The Science
Built to Withstand
Malibu and coastal Southern California sit at the intersection of dry Santa Ana winds, chaparral terrain, and dense residential development. Every element of a home — framing, cladding, glazing, roofing, venting — either contributes to its survival or accelerates its loss.
Material Intelligence
Six Lines of Defense
Insulated Concrete Form Walls
ICF construction sandwiches non-combustible concrete between fire-retardant foam insulation. The resulting wall assembly resists heat transfer, prevents flame penetration, and maintains load-bearing integrity under sustained fire conditions — with tested endurance ratings of up to four hours.
Cementitious Exterior Cladding
Fiber cement panels and stucco systems form a non-combustible exterior skin that embers cannot ignite and flames cannot easily penetrate. Unlike wood or vinyl cladding, these materials do not off-gas, warp, or contribute to fire spread under direct radiant heat.
Class A Standing Seam Roofing
The roof is the largest horizontal surface exposed to airborne embers. A Class A rated standing seam metal roof is fully interlocking — no exposed gaps for embers to enter — and reflects radiant heat rather than absorbing it. It does not ignite under direct flame.
Dual-Pane Tempered Glazing
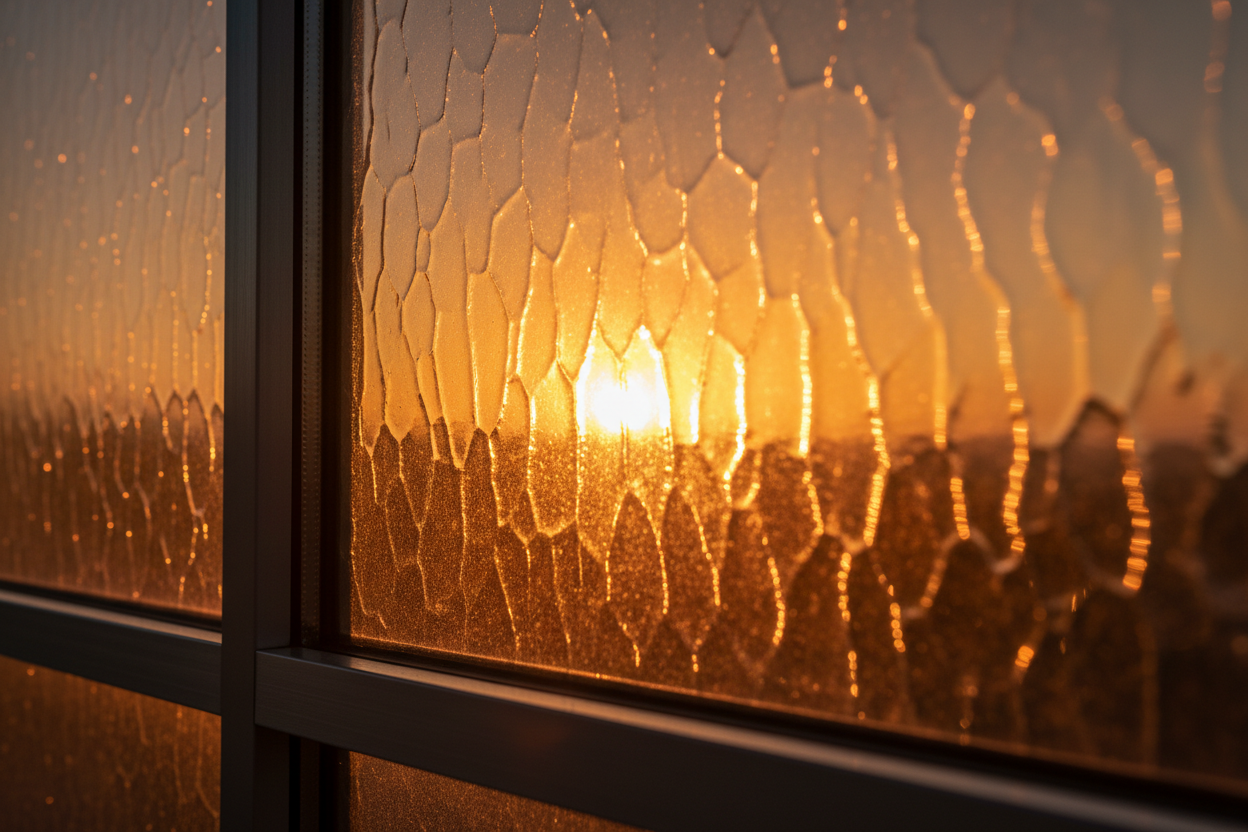
Standard windows shatter under thermal shock, creating open portals for fire and hot gases. Dual-pane tempered glass is engineered to resist radiant heat and maintain integrity long after conventional glazing has failed, significantly delaying interior ignition.
Non-Combustible Steel Framing
Wood framing is combustible fuel. Cold-formed steel framing carries no ignition risk, does not warp under heat, and maintains structural shape without the charring failure modes that cause wood-framed homes to collapse. It is the logical structural choice for WUI construction.
6-Inch Noncombustible Ground Clearance
The base of every exterior wall must transition cleanly from ground to cladding with no combustible material in the first six inches. This code-mandated zone, when properly detailed with concrete or stone, prevents ground-level ember accumulation from wicking fire up the wall face.
Defensible Space
Landscape As First Defense
In Malibu and the Santa Monica Mountains, chaparral-covered slopes are primed to carry fire at extraordinary speed. The ground surrounding your home is your first line of defense — and it must be deliberately engineered.
Ember-Resistant Zone
In Malibu's canyon-facing exposures, this zone is critical. Nothing combustible can touch the structure. Decomposed granite, concrete hardscape, and stone pavers replace mulch and organic material entirely.
Lean, Clean & Green Zone
Southern California's native fire-resistant species — coyote brush, sage scrub, and succulents — are well-spaced and kept low. No wooden fencing, no bark mulch, no dense plantings that create continuous fuel.
Reduced Fuel Zone
Along the coastal slopes and canyon ridges common to Malibu and the Santa Monica Mountains, this zone requires regular clearing of dead chaparral, limbed-up trees, and removal of any vegetation that creates a fire ladder.
Modern Innovation
Next-Generation Defense Systems
Thermally Actuated Ember Vents
Most California homes ignite not from direct flame, but from embers entering attic vents. Our ember-resistant vent assemblies use 1/8" stainless steel mesh and heat-actuated closures that seal automatically when ambient temperatures spike.
Type X Gypsum Wall Systems
Every interior and exterior wall in a Fire Proof Builder home is sheathed in 5/8" Type X gypsum board — a one-hour fire rating applied universally, not just to party walls.
On-Site Emergency Water Reserves
We integrate dedicated underground cisterns and solar-backed pump systems into every build. When municipal water pressure drops during an active fire event, your perimeter sprinkler system continues operating independently.
Full All-Electric Infrastructure
Gas infrastructure is a structural liability. Every Fire Proof Builder home is designed all-electric from day one — eliminating the risk entirely while qualifying for California's clean energy incentives.